
Tenant Improvements
Electrical build outs from shell to certificate of occupancy, run off the plans with your lease dates in front of us from day one.
What it is
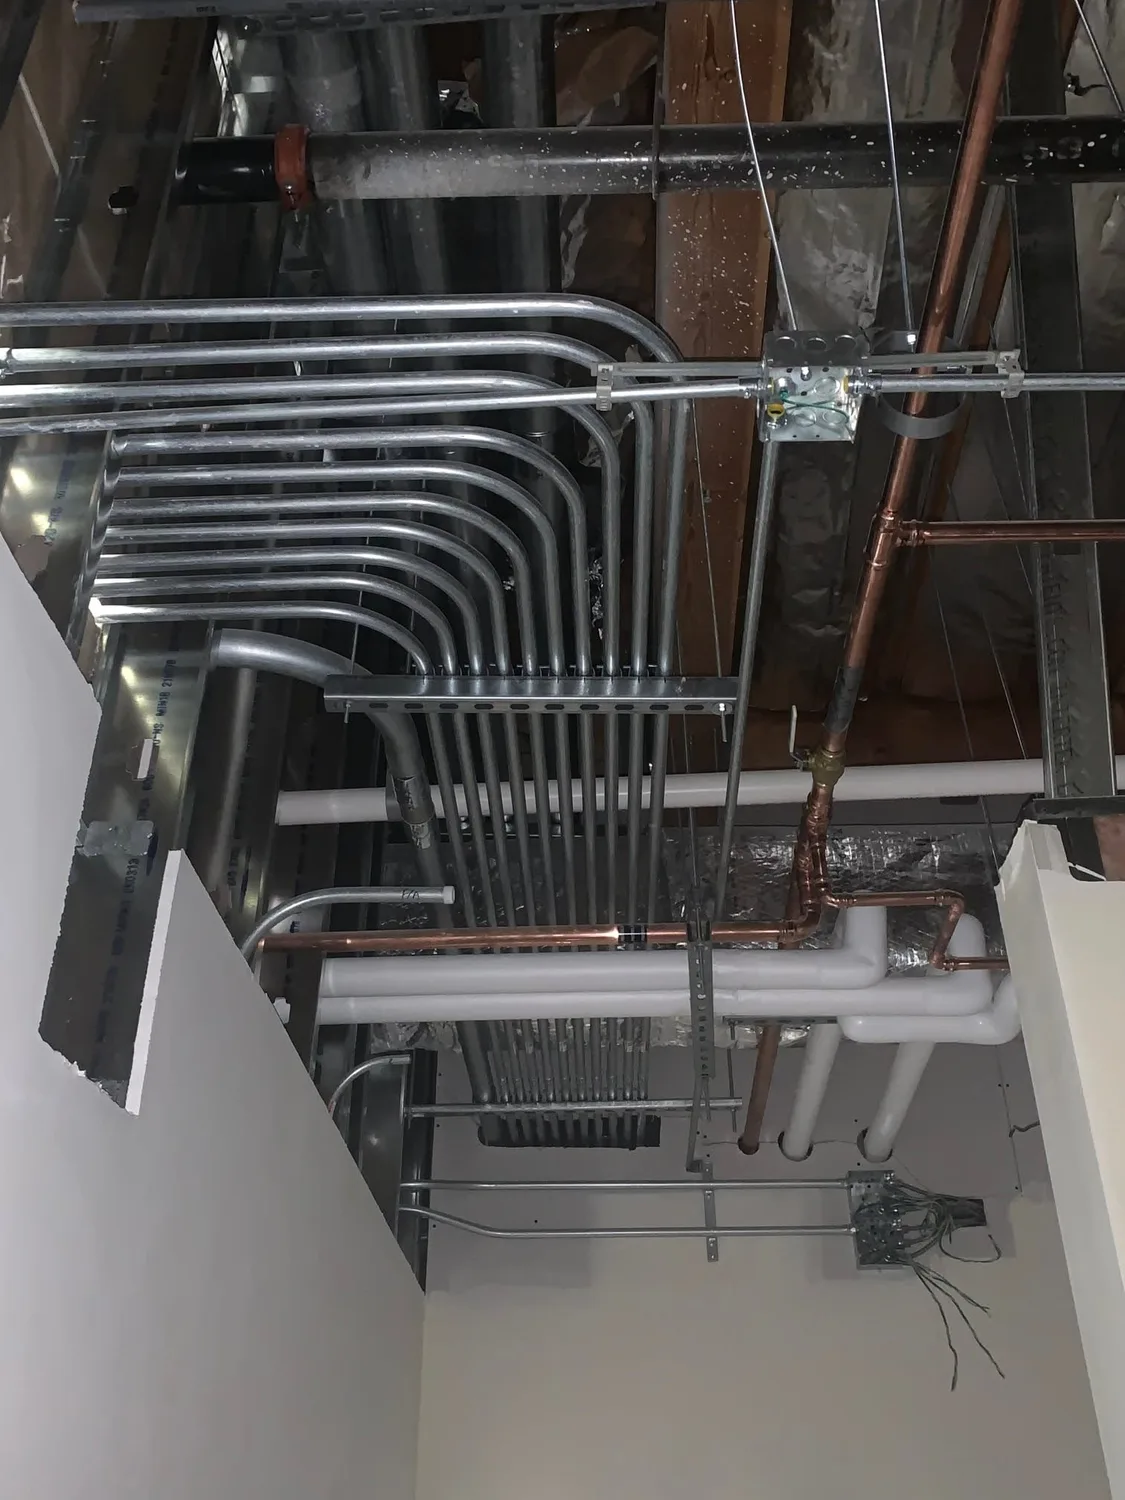
On the electrical side, a tenant improvement turns a shell, or the last tenant's layout, into the space on your architect's drawings. A dental suite and a warehouse need different power, so the load comes first: the engineer's calculation checked against what's feeding the space, or our own calc on a small job that doesn't need a seal. A new use often pulls more than the old service carries, and an APS or SRP service change has to start early or it stalls everything behind it. Once plan review clears, we pull the electrical permit. Then electrical demo, panels, rough in, lighting to the energy code, dedicated circuits, exit and emergency lighting, and city inspections through the certificate of occupancy. We sub to the GC or work direct for the tenant or landlord, Buckeye to Phoenix.
When you need it
- →The lease is signed and the space is still a shell, gray or vanilla
- →The last tenant's layout puts the panel and lighting in the wrong places
- →The new use needs more power than the existing service can carry
- →Your GC needs an electrical sub who reads plans and hits the schedule
How we run it
Site visit and estimate
We walk the space with the plans, check what's actually feeding it against what the new use will pull, and write you a real number with a schedule behind it.
Permit and power
The TI drawings go through plan review, and the electrical permit gets pulled once they clear, on its own or under the GC's building permit. If the load calc says the service or tenant feeder has to grow, the APS or SRP application goes in with the plan submittal, not after drywall, because the utility's service design has to match the drawings the city approves.
Build and inspect
Electrical demo, panels, rough in, lighting, dedicated circuits, and exit and emergency lighting, sequenced with the other trades on site. We schedule and meet every inspection, from underground and rough through the above ceiling check and the final that clears our side of the certificate of occupancy.
Questions
Yes. We're set up for it: we bid off the drawings, pull the electrical permit, coordinate with the other trades on site, and book our inspections ahead so the electrical is not the thing waiting on a call. We also contract directly with tenants and landlords who are managing their own build out.
That's the load calc's job. It compares what the new plan pulls against what's feeding the space: the tenant feeder and meter, the building's switchboard, and the utility transformer, since any one can be the limit. Sometimes a year of APS or SRP demand data shows more room than the paper math, and that can save you the upgrade.
We do. The permit goes in under our ROC license with whichever city the space sits in, each with its own process, or under the GC's building permit. We schedule every inspection, underground if we cut slab, rough, above ceiling before tile goes in, and final, meet the inspector, and close out our side of the certificate of occupancy.
More Commercial & TI
Ready to get it on the calendar?
Tell us about your tenant improvement job and a licensed electrician will come scope it and write you a real number.
Or call (443) 559-1598Veteran owned · ROC 338610 · 4.9 stars, 174+ reviews